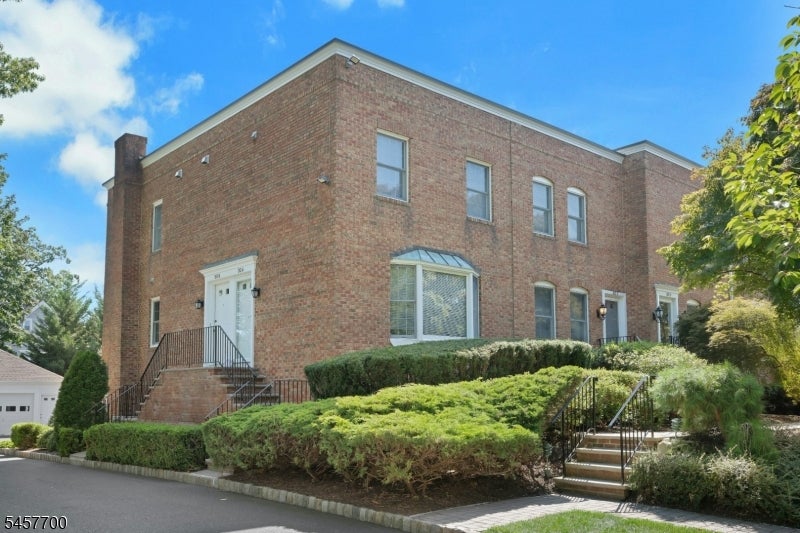
Two-story brick residential building with landscaped entrances and a large bay window.
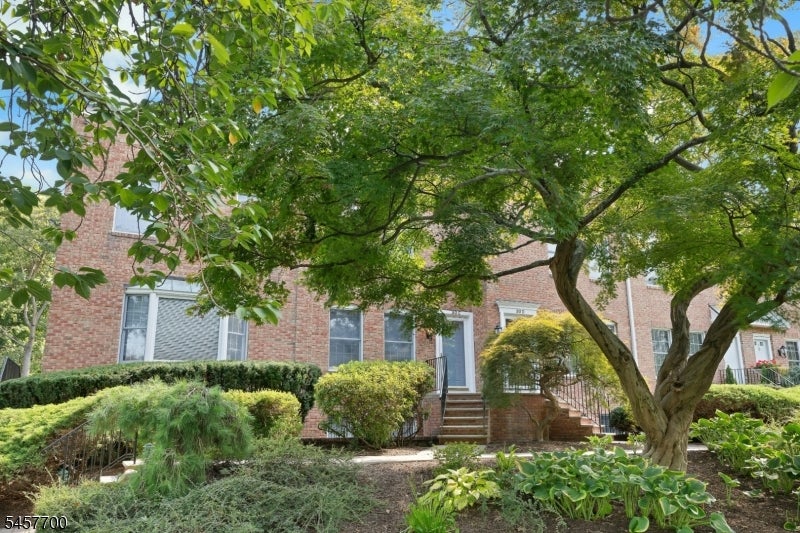
Brick residential building entrance framed by a large leafy tree and landscaped shrubs.
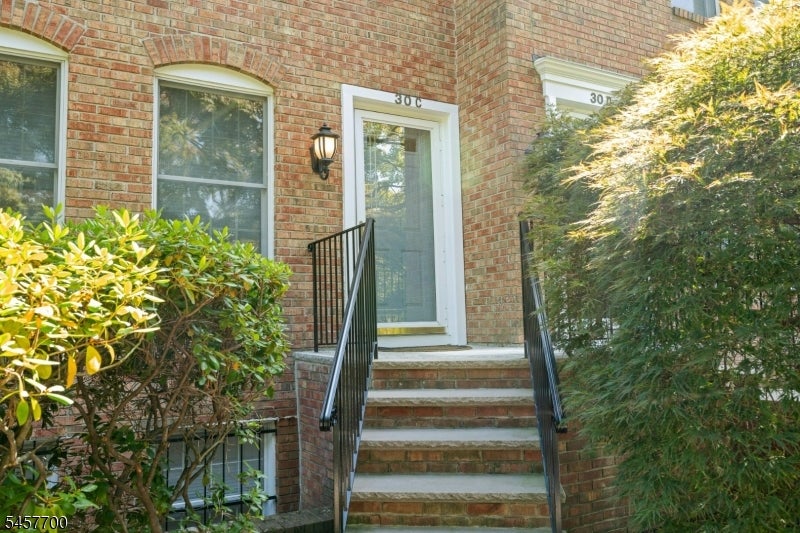
Brick building entrance with steps and black railings leading to door 30C, framed by leafy shrubs.
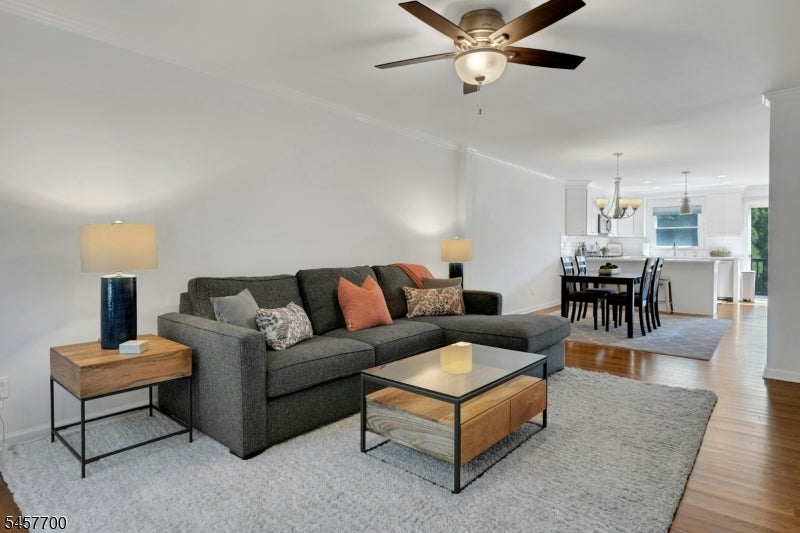
Open-plan living and dining area with a gray sectional, wood-and-glass coffee table, and bright white kitchen.
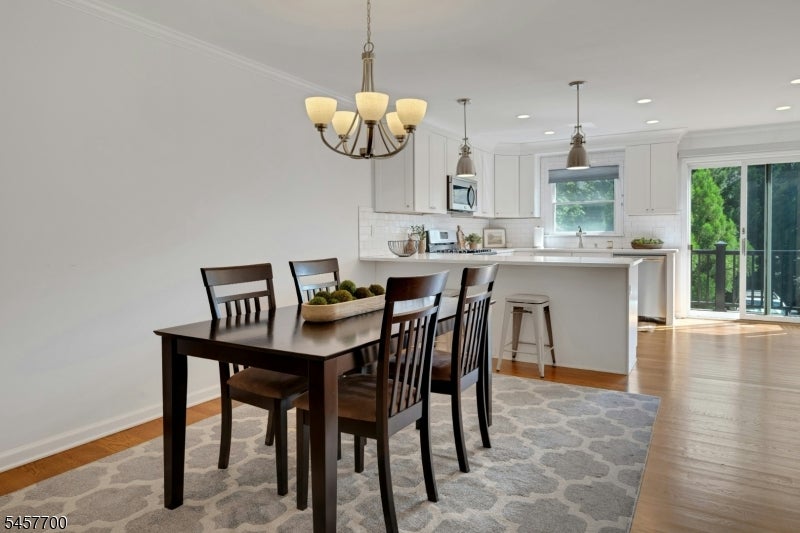
Dining area with dark wood table and patterned rug beside a bright white kitchen and sliding glass doors.
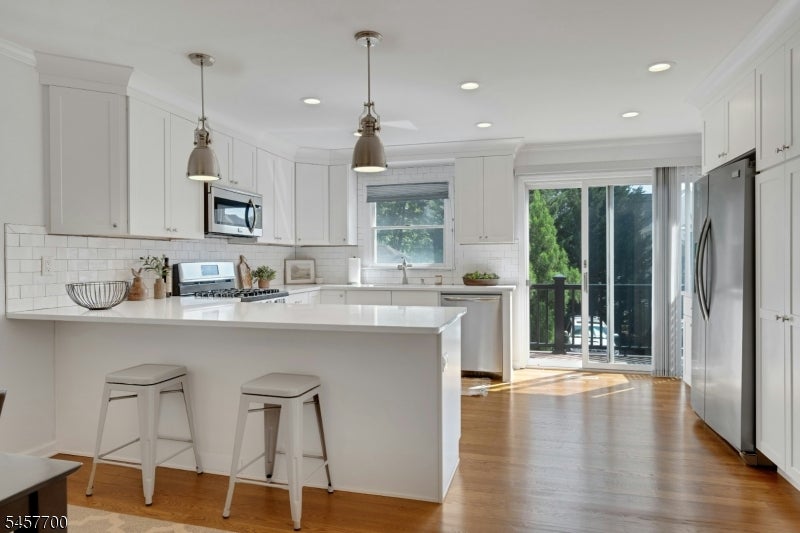
White kitchen with a large island, stainless steel appliances, and sliding doors to a balcony.
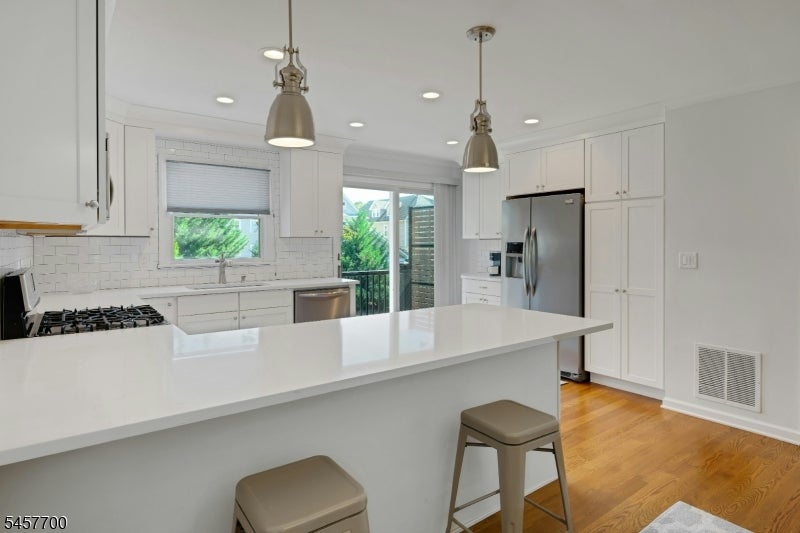
Bright white kitchen with a large island, stainless steel refrigerator, and hardwood floors.
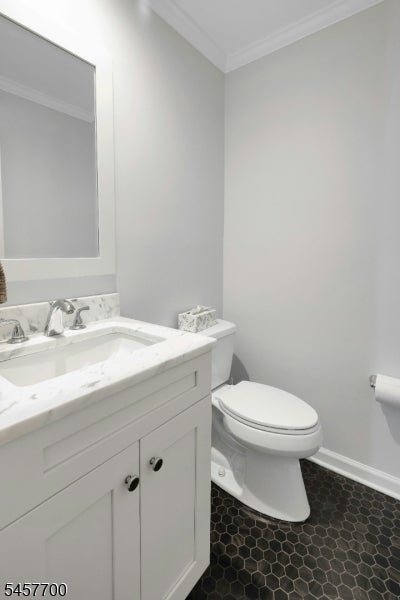
Bathroom with a white vanity, marble countertop, toilet, and dark hexagonal floor tile.
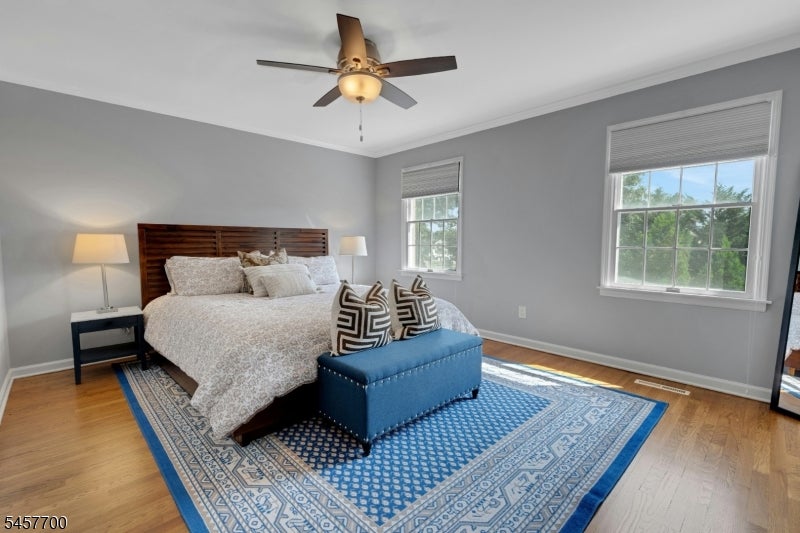
Furnished bedroom with a king bed, blue bench, patterned rug, hardwood floors, and two windows.
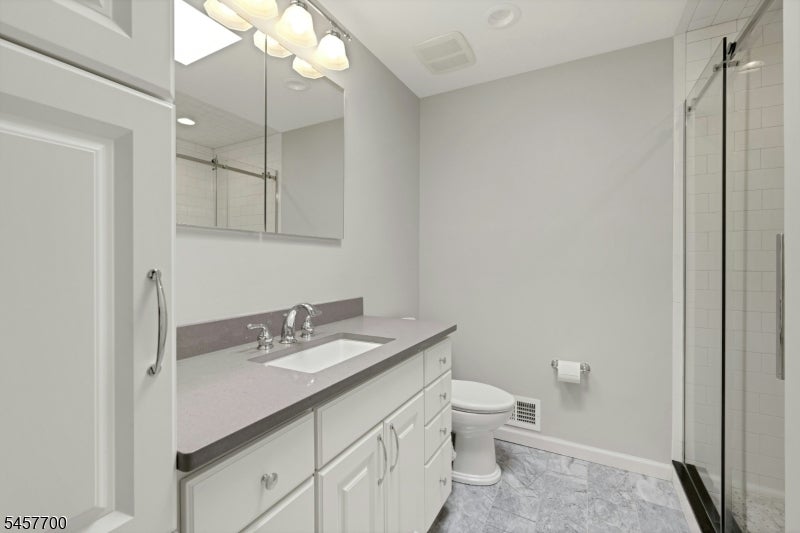
Bathroom with a long white vanity, mirrored cabinet, toilet, and glass-enclosed tiled shower.
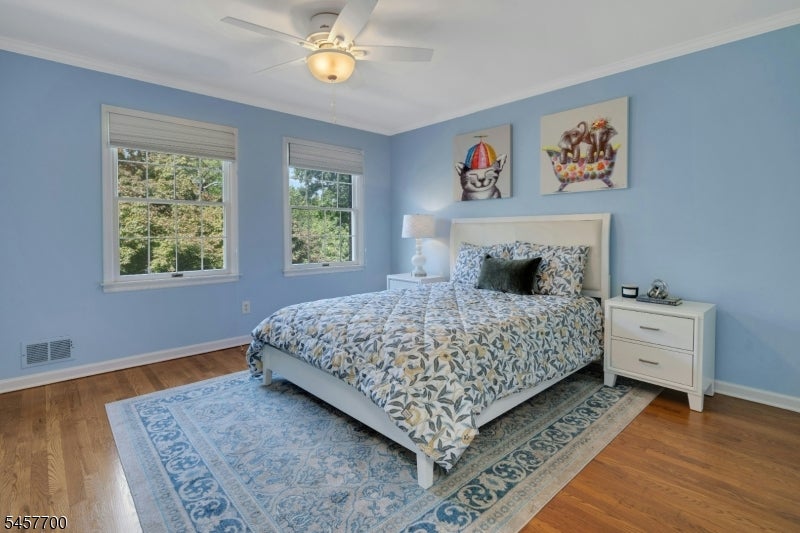
Furnished bedroom with blue floral bedding, light blue walls, and two windows.
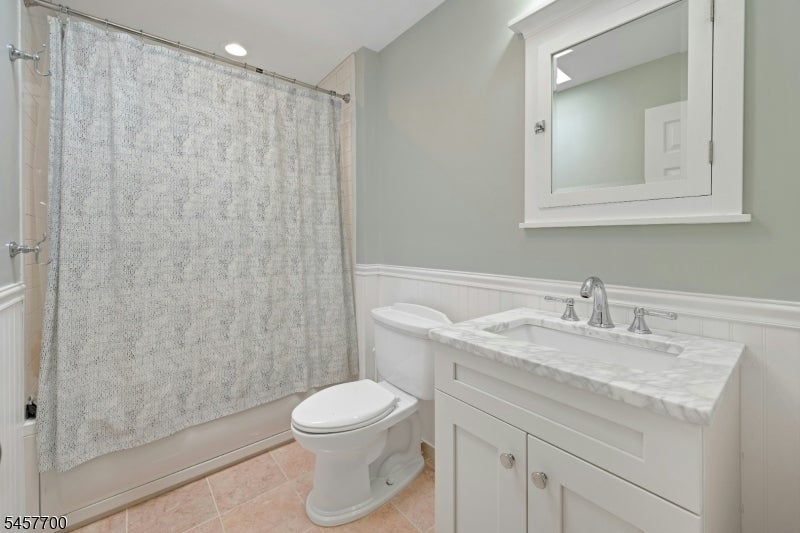
Bathroom with a curtained tub, white toilet, and marble-topped vanity.
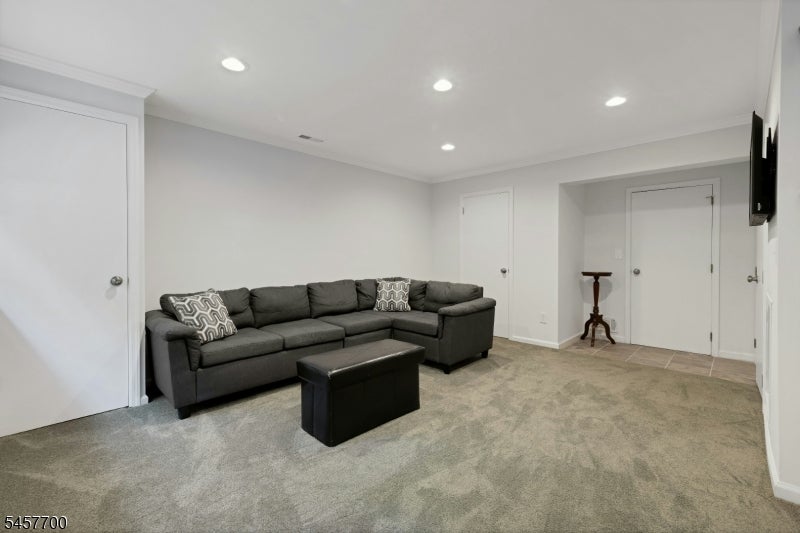
Living room with a dark gray sectional, patterned pillows, and a matching ottoman.
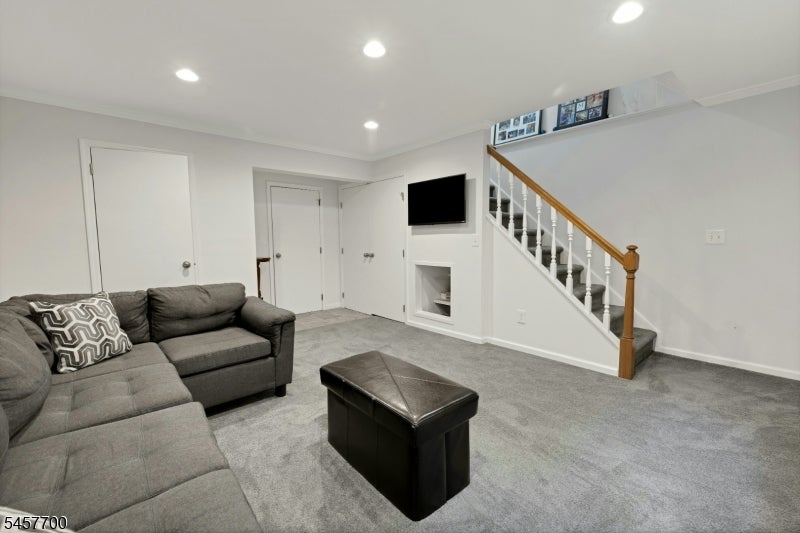
Furnished living room with a gray sectional, dark ottoman, wall-mounted television, and staircase.
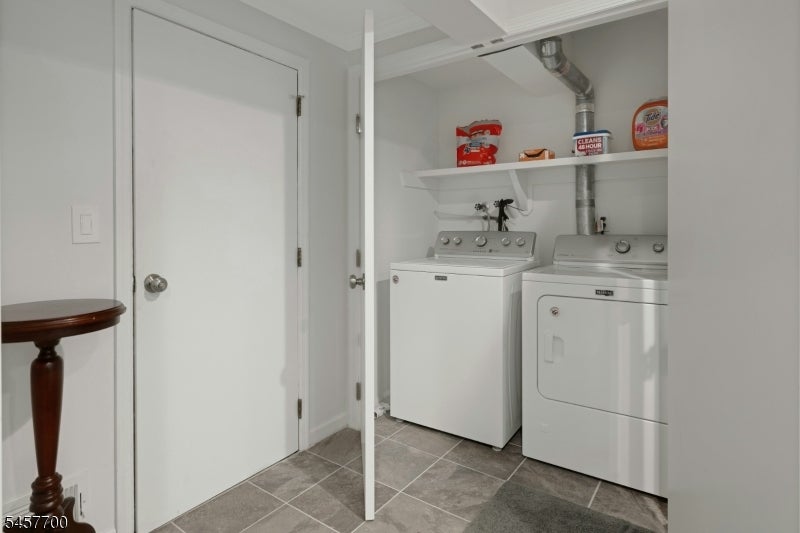
Laundry room with white washer and dryer, detergent shelf, and gray tile floor.
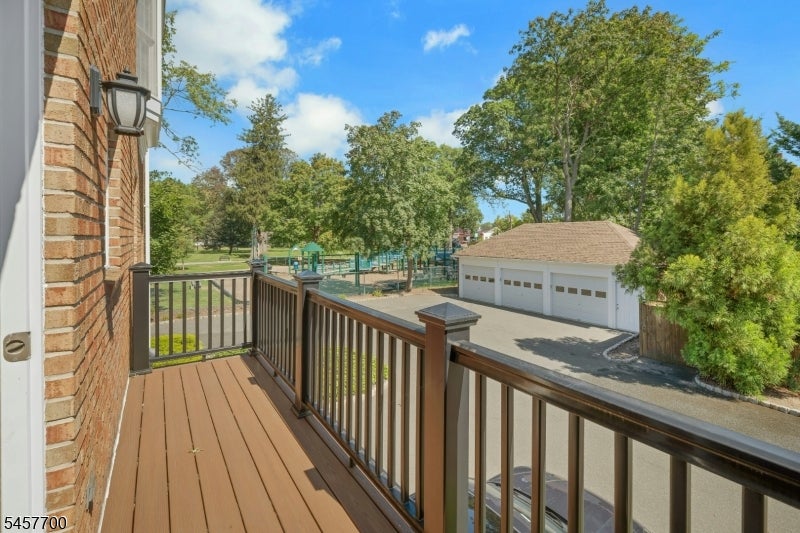
Balcony overlooking a white garage, leafy trees, and a playground.
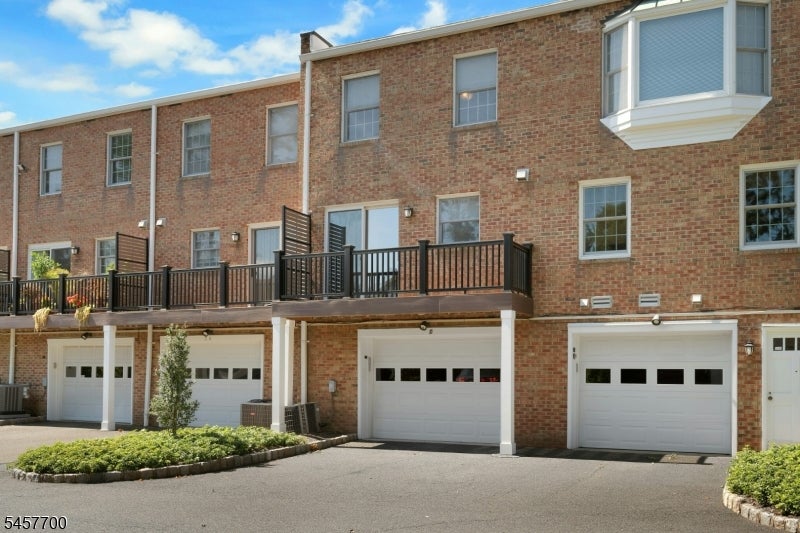
Brick townhomes with elevated decks and white garage doors along a paved driveway.
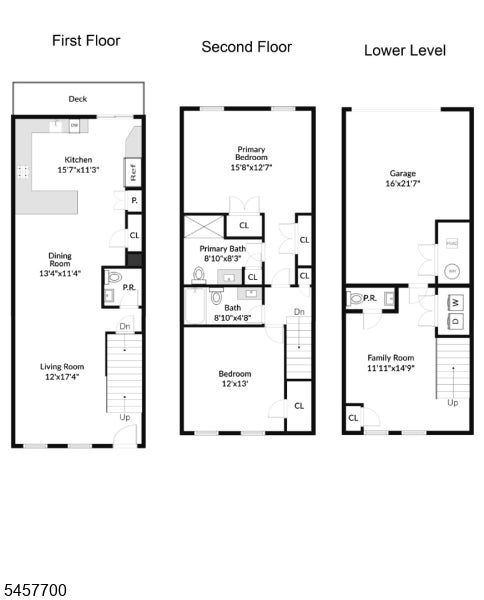
Three-level floor plan showing a deck, kitchen, living and dining rooms, bedrooms, bathrooms, garage, and family room.
SEE ALL PHOTOS
Two-story brick residential building with landscaped entrances and a large bay window.
Brick residential building entrance framed by a large leafy tree and landscaped shrubs.
Brick building entrance with steps and black railings leading to door 30C, framed by leafy shrubs.
Open-plan living and dining area with a gray sectional, wood-and-glass coffee table, and bright white kitchen.
Dining area with dark wood table and patterned rug beside a bright white kitchen and sliding glass doors.
White kitchen with a large island, stainless steel appliances, and sliding doors to a balcony.
Bright white kitchen with a large island, stainless steel refrigerator, and hardwood floors.
Bathroom with a white vanity, marble countertop, toilet, and dark hexagonal floor tile.
Furnished bedroom with a king bed, blue bench, patterned rug, hardwood floors, and two windows.
Bathroom with a long white vanity, mirrored cabinet, toilet, and glass-enclosed tiled shower.
Furnished bedroom with blue floral bedding, light blue walls, and two windows.
Bathroom with a curtained tub, white toilet, and marble-topped vanity.
Living room with a dark gray sectional, patterned pillows, and a matching ottoman.
Furnished living room with a gray sectional, dark ottoman, wall-mounted television, and staircase.
Laundry room with white washer and dryer, detergent shelf, and gray tile floor.
Balcony overlooking a white garage, leafy trees, and a playground.
Brick townhomes with elevated decks and white garage doors along a paved driveway.
Three-level floor plan showing a deck, kitchen, living and dining rooms, bedrooms, bathrooms, garage, and family room.
Active Under Contract

30 Elm St BLDG 30 #30C

30 Elm St 30C, Summit City, NJ 07901

$885,000

Welcome to Elm Street! A rare opportunity in one of Summit's most sought-after condo communities, where homes seldom come to market. This beautifully maintained, bright & spacious multi-level residence offers the perfect combination of modern updates, comfortable living, and unparalleled convenience. From the moment you arrive, the classic brick exterior and curb appeal set a warm, inviting tone. Inside, an open and versatile floor plan is enhanced by hardwood flooring, recessed lighting, and an abundance of natural light. The thoughtfully renovated kitchen creates an open concept flow and the updated bathrooms provide a fresh, contemporary feel while maintaining the warmth and character that make this home so appealing. The extensive list of improvements means there is truly nothing left to do but move in & enjoy. Recent updates include a new hot water heater, hardwood flooring, recessed lighting, renovated bathrooms, and an updated kitchen. A newly appointed deck extends the living space outdoors, creating the perfect scene for morning coffee, al fresco dining, or simply relaxing at the end of the day. The spacious, private primary bedroom suite features California closets and a renovated bathroom that ushers in natural light from the skylight to highlight the abundance of storage and generous counter space. The attached garage adds another level of convenience and features a newly installed electric vehicle charger & wi-fi enabled garage door opener. Don't miss this one!

2
beds

4
baths

1,700 Sq.Ft. LIVING AREA

0.39 Acres lot

Brooke Visentini

Brooke Visentini

Laura Birdsall

Laura Birdsall

Features & Amenities

Interior

  • total bedrooms2
  • Total bathrooms4
  • full bathrooms2
  • half bathrooms2
  • Flooring Carpet, Tile, Wood
  • APPLIANCES Dishwasher, Electric Oven, Electric Range, Refrigerator, Microwave, Washer, Gas Water Heater
  • other interior Features Breakfast Bar, Eat-in Kitchen, Walk-In Closet(s)

Area & Lot

  • Status Active Under Contract
  • Living Area1,700 Sq.Ft.
  • Total Area1,700 Sq.Ft.
  • Lot Area0.39 Acres
  • MLS® ID4052529
  • TypeTownhouse
  • YEAR BUILT1982
  • NeighborhoodSummit
  • Architecture StylesMulti Floor Unit
  • Elementary SchoolBrayton
  • Middle SchoolSummit MS
  • High SchoolSummit HS

Exterior

  • Garage Space1.0
  • water SourcePublic
  • utilitiesCable Available
  • lot featuresLevel
  • HEAT TYPEForced Air
  • AIR CONDITIONINGCentral Air
  • sewerPublic Sewer
  • security FeaturesSmoke Detector(s)

Financial

  • Sales Price$885,000
  • Real Estate Tax $11,012/yr
  • HOA $775/mo
  • Zoning R-5
Brick residential building entrance framed by a large leafy tree and landscaped shrubs.

Schedule a Showing

We would love to show you our beautiful property. Please select your preferred date and time below. An agent will be in touch shortly to confirm your appointment.

Schedule a Showing

We would love to show you our beautiful property. Please select your preferred date and time below. An agent will be in touch shortly to confirm your appointment.

Thank you for your interest in 30 Elm St 30C, Summit City, NJ 07901. We are reviewing your request and will be in touch shortly!

Mortgage Calculator

Estimate your monthly mortgage payment, including the principal and interest, property taxes, and HOA. Adjust the values to generate a more accurate rate.

All estimates are provided for informational purposes only. Actual amounts may vary.
$0,000 Your Payment 20 15 65
$0,000 Your Payment

Summit

Historic Charm, Top Schools & 30-Minute NYC Commute.

Explore

Service That Matters

Every step is handled with care, precision, and a commitment to delivering exceptional results. From guiding clients through complex decisions to connecting them with trusted professionals, every action is focused on achieving the best outcome.

Follow Us on Instagram