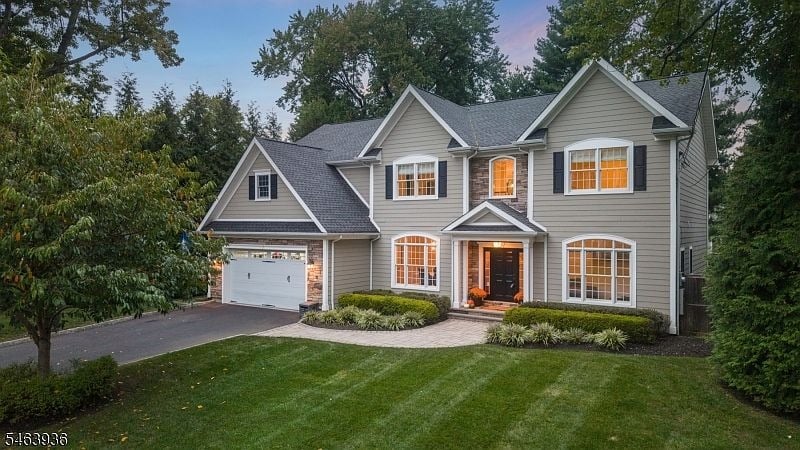
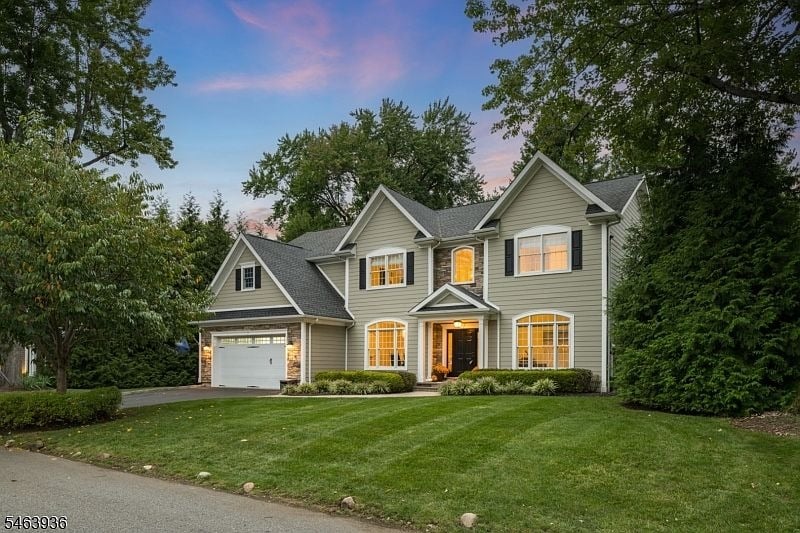
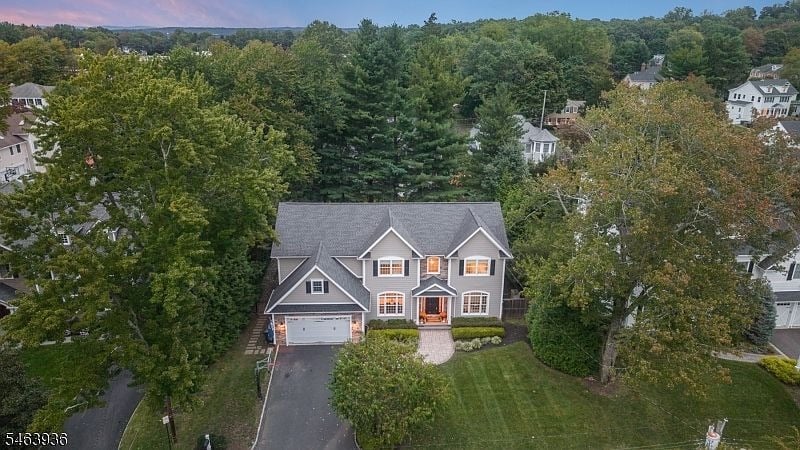
Two-story gray house with front-facing gables, a white garage door, and glowing windows at dusk.
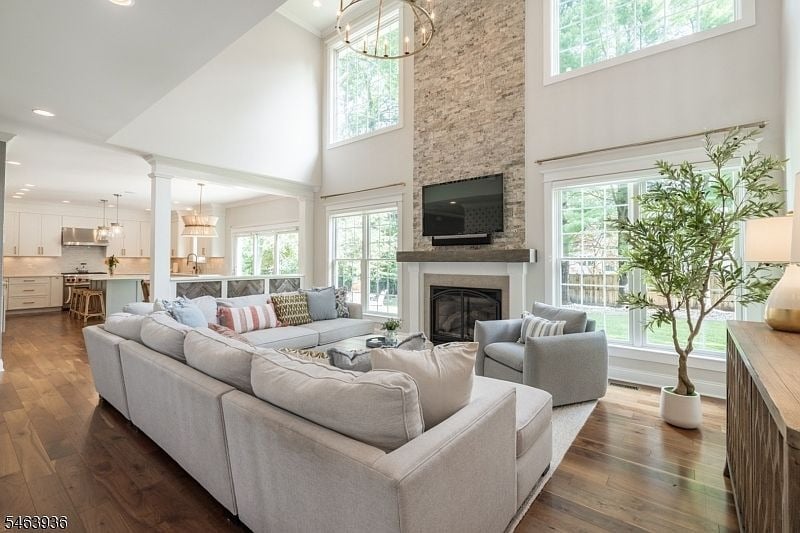
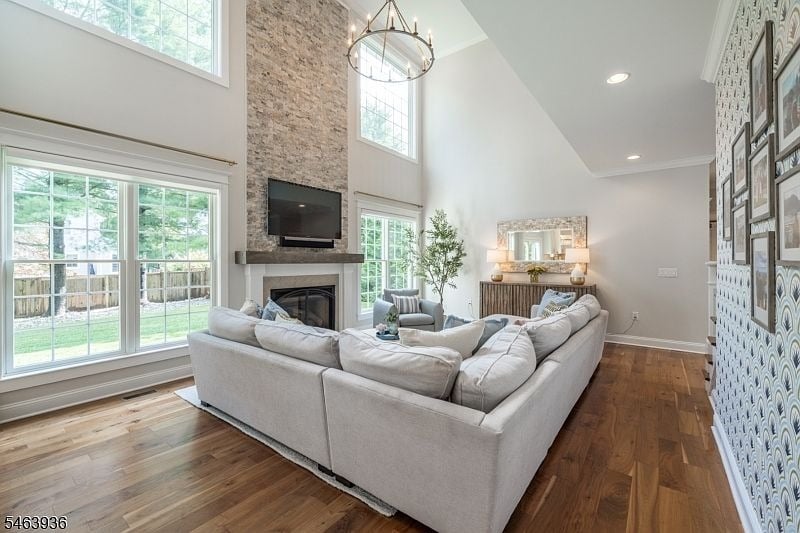
Living room with vaulted ceiling, stone fireplace, large windows, and light sectional sofa.
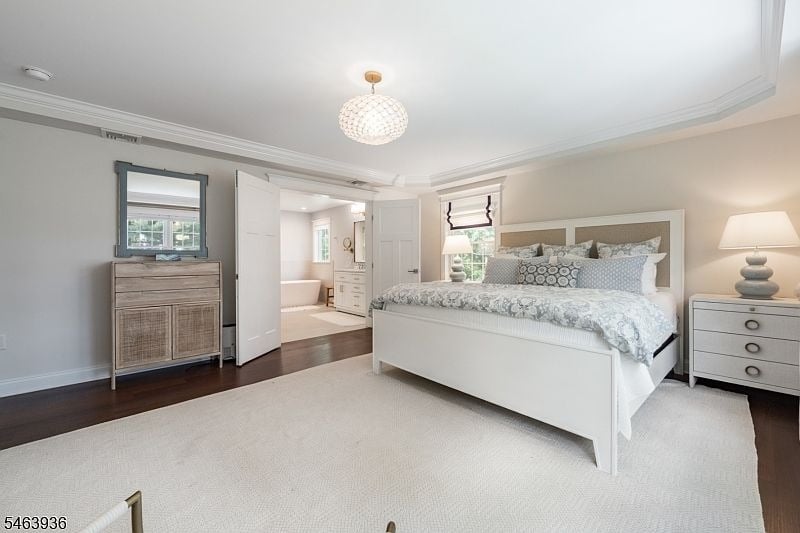
Bright bedroom with a white bed, patterned bedding, and an open doorway to an ensuite bathroom.
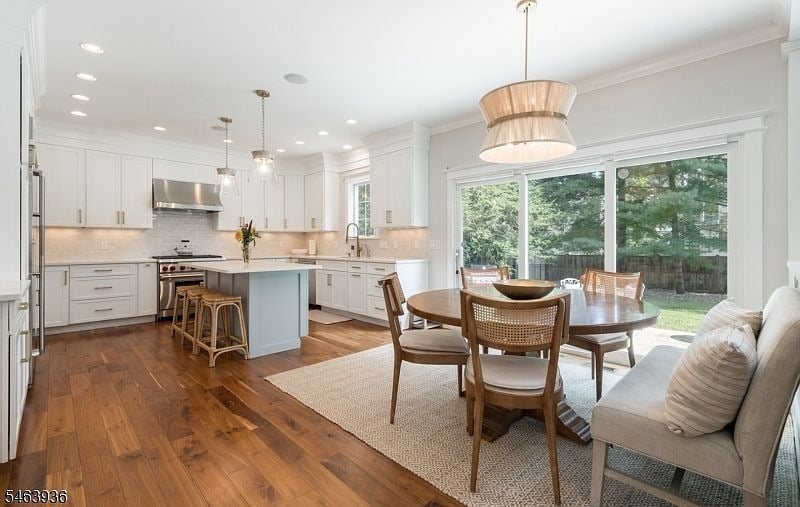
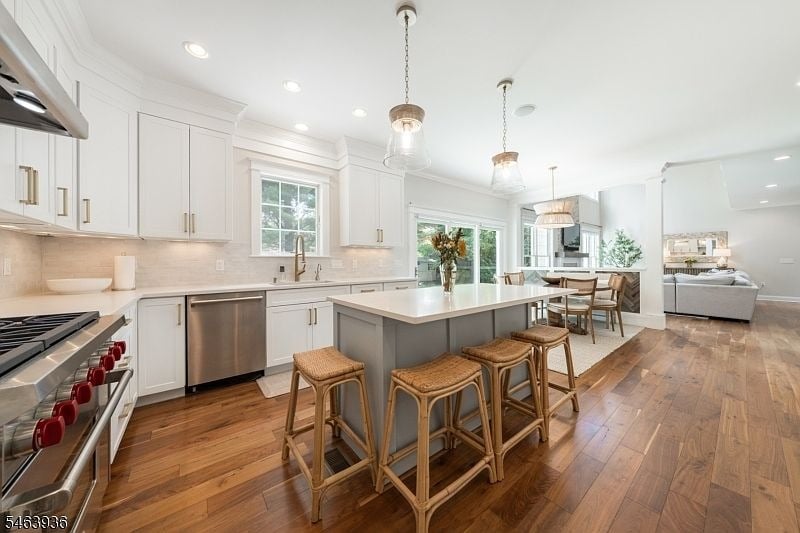
Open kitchen and dining area with a pale blue island, hardwood floors, and glass doors overlooking trees.
Two-story gray house with an attached garage, landscaped lawn, and mature trees at dusk.
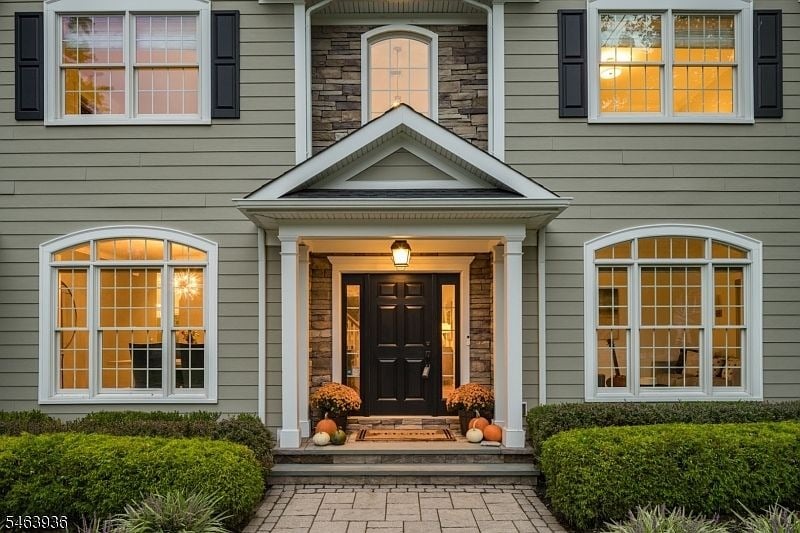
Two-story gray house with stone entry, glowing windows, and pumpkins by the front door.
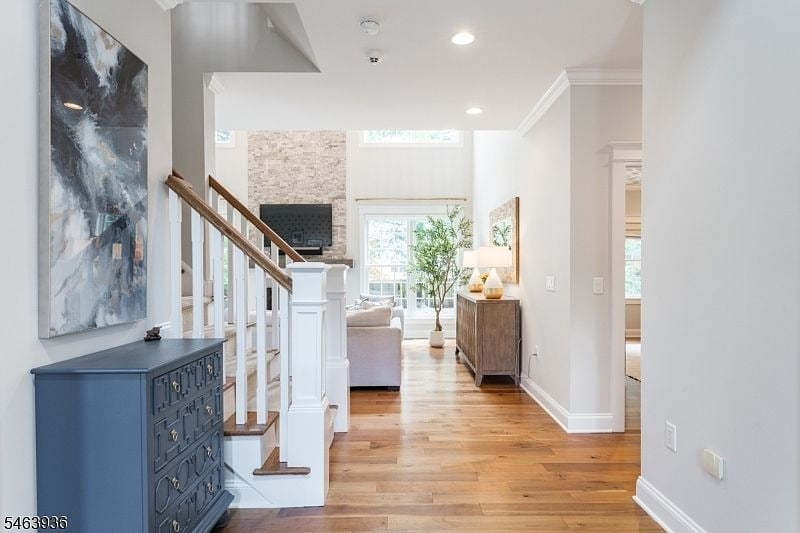
Entry hall with hardwood floors, a blue chest, and a staircase opening onto a bright living room.
Entry foyer with a white front door, hardwood floors, patterned rug, and carpeted staircase.
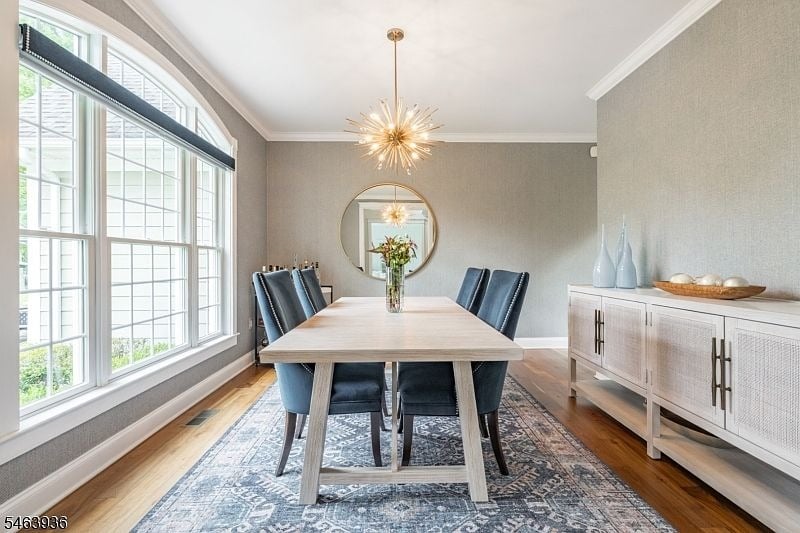
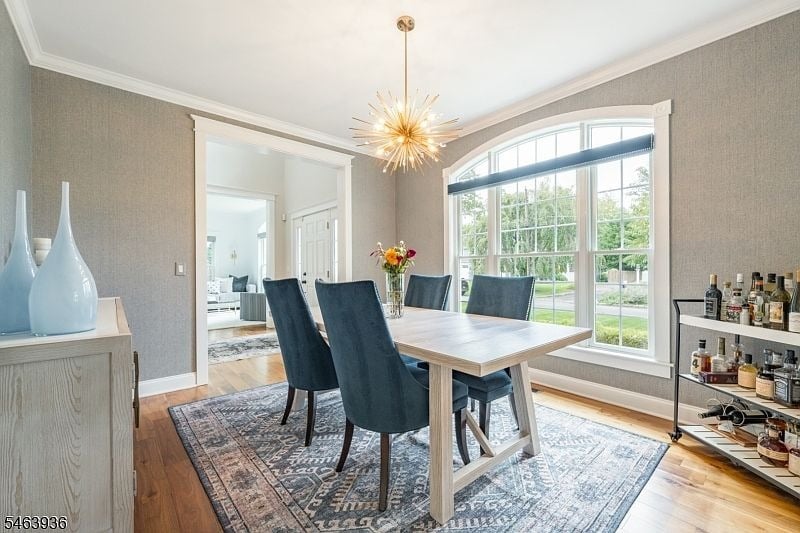
Dining room with a light-wood table, dark chairs, large gridded windows, and a starburst chandelier.
Dining room with a starburst chandelier, dark chairs, and a large arched window.
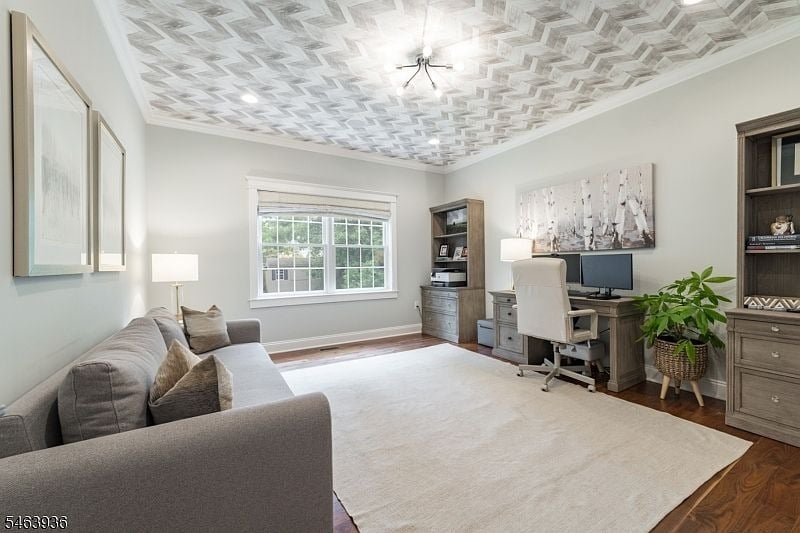
Home office with a gray sectional, desk, computer, and distinctive patterned ceiling.
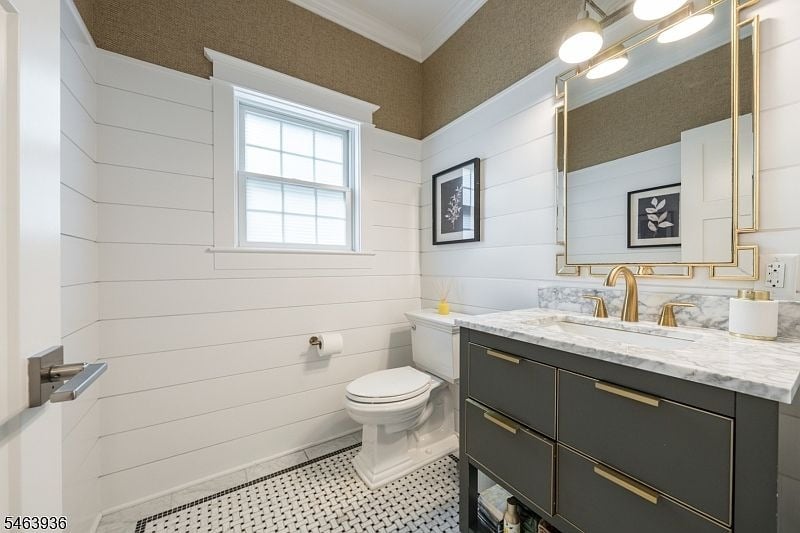
Bathroom with a dark double vanity, marble countertop, gold-framed mirror, and black-and-white tile floor.
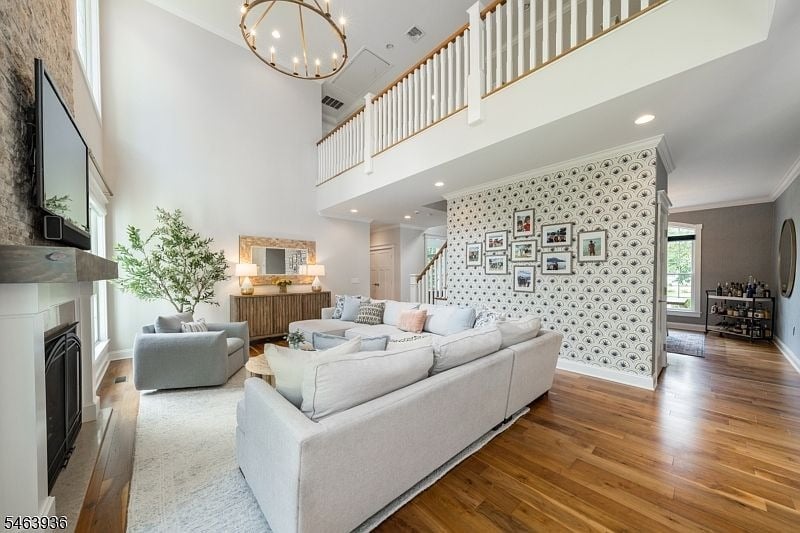
Double-height living room with a fireplace, white sectional, hardwood floors, and a patterned gallery wall.
Living room with a white sectional, stone fireplace, vaulted ceiling, and tall windows.
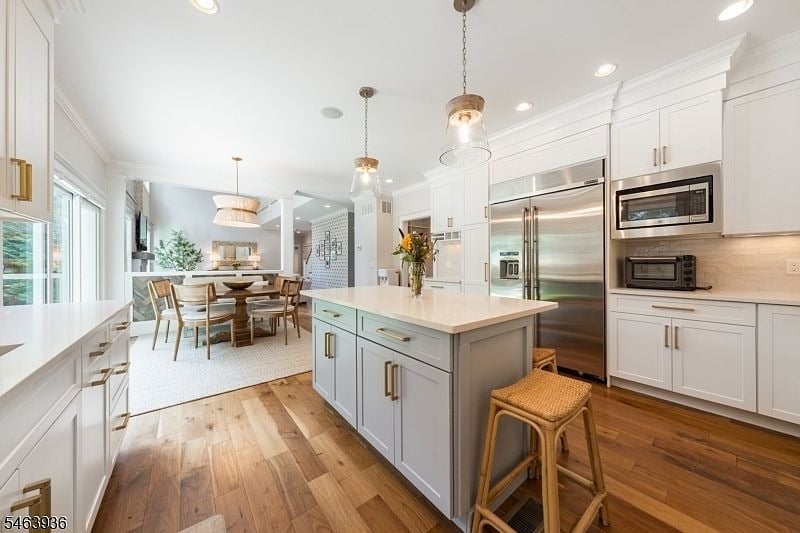
Open-plan kitchen with a large island, woven bar stools, white cabinetry, and hardwood floors.
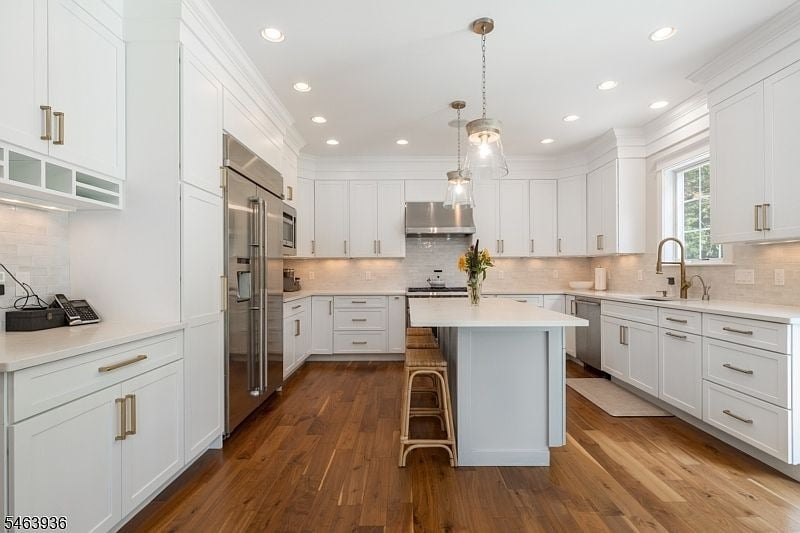
Bright white kitchen with a large island, stainless steel appliances, and warm hardwood floors.
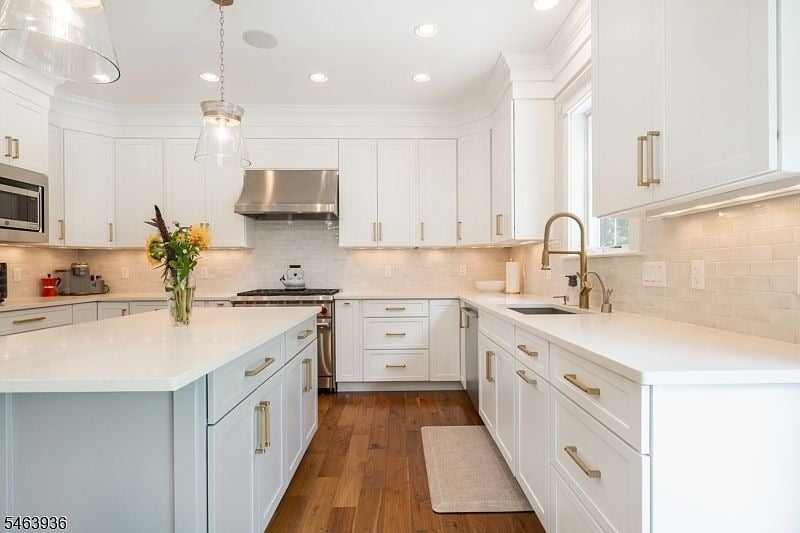
White kitchen with a large island, brass hardware, pendant lights, and warm wood floors.
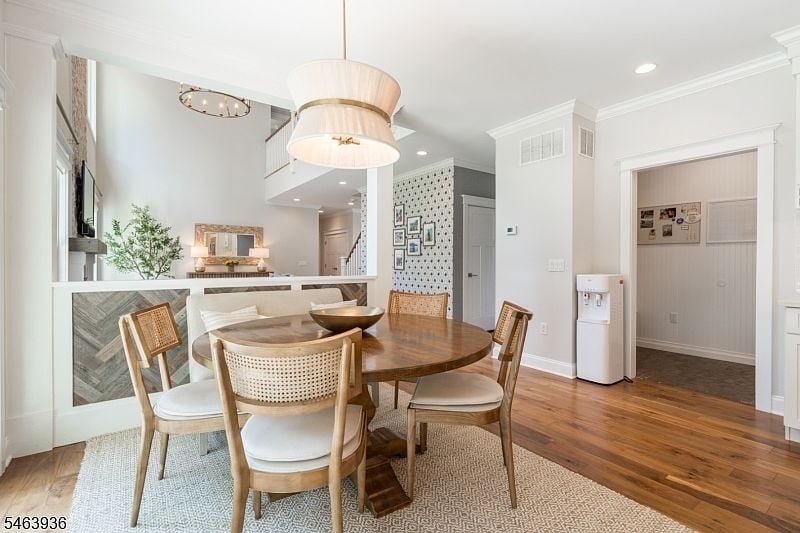
Dining area with a round wooden table, cane-back chairs, and a large pendant light.
Bright kitchen with a large island, stainless steel appliances, and an adjoining dining area.
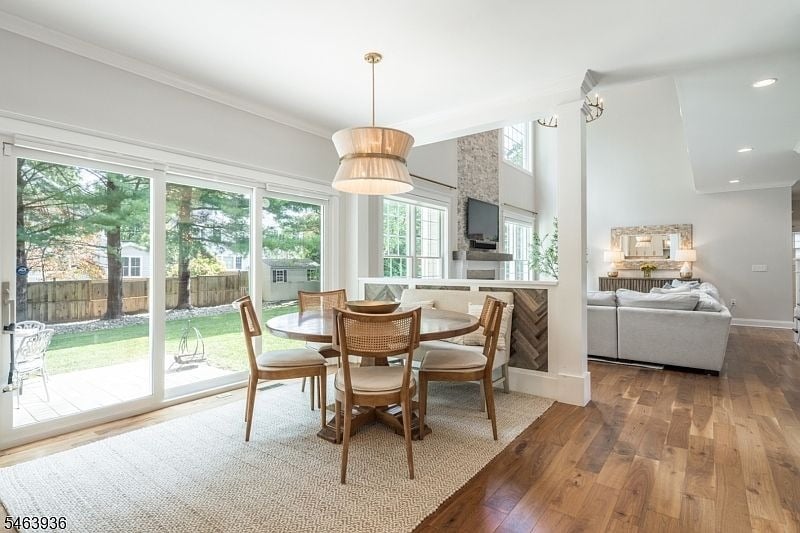
Open-plan dining area with woven chairs, sliding glass doors, and a living room beyond.
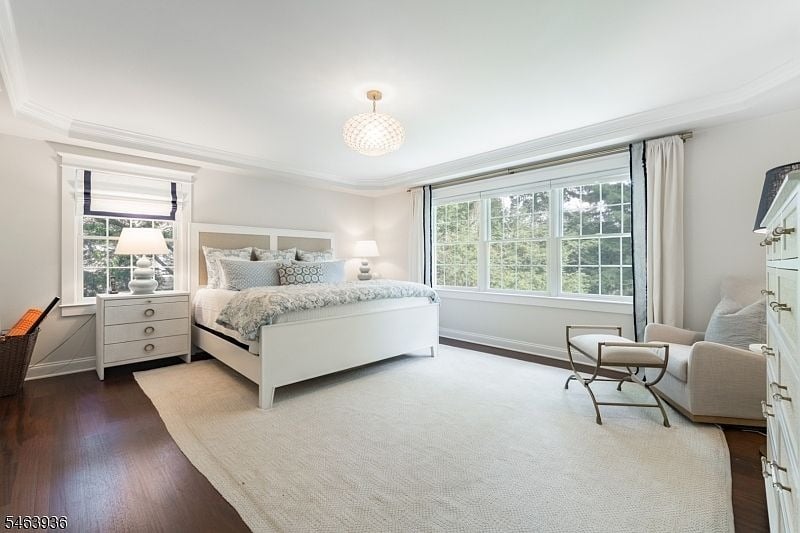
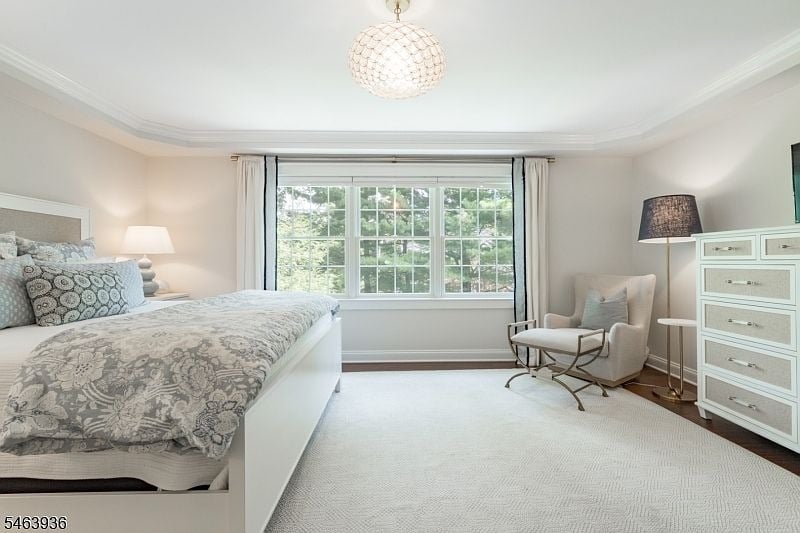
Bright bedroom with a white bed, large tree-view window, and pale seating.
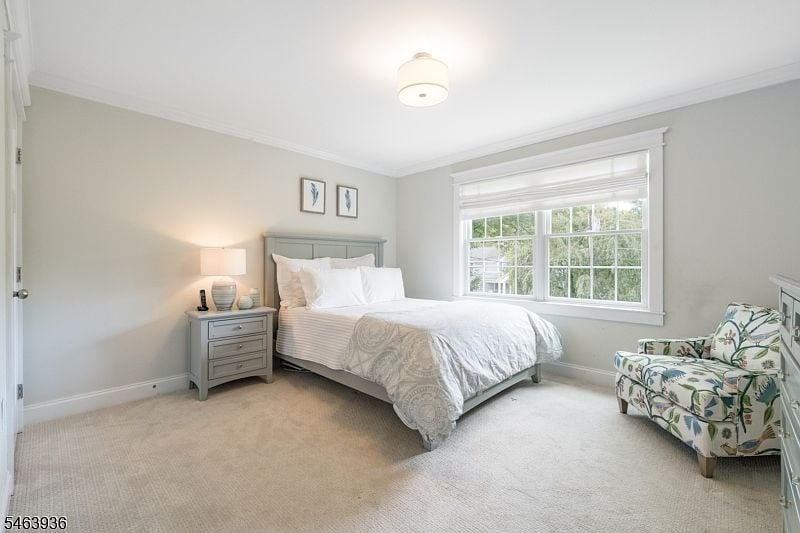
Bright bedroom with gray floral bedding, a large curtained window, and a cozy armchair.
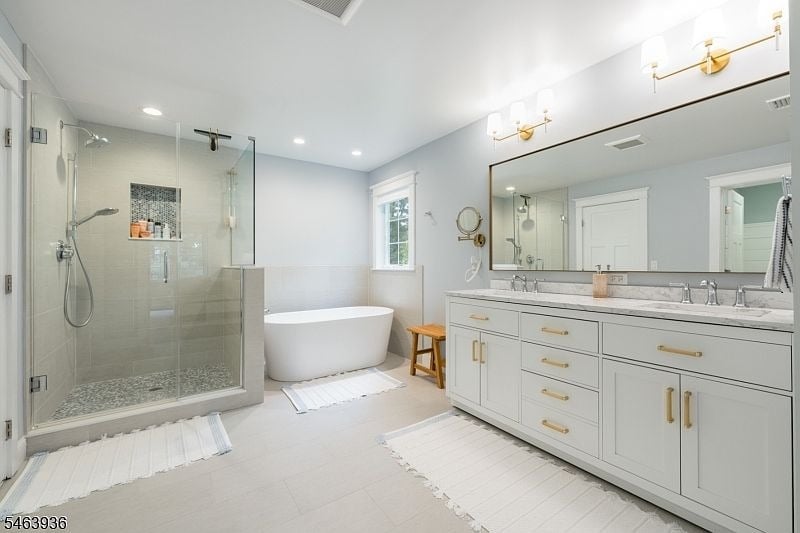
Bathroom with a glass walk-in shower, freestanding tub, and long white double-sink vanity.
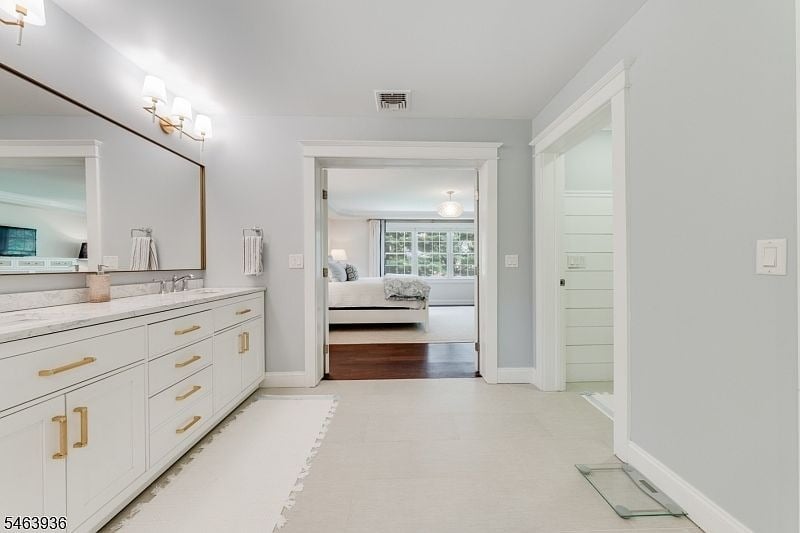
Bathroom with a long white vanity and marble countertop, opening onto a bedroom with broad windows.
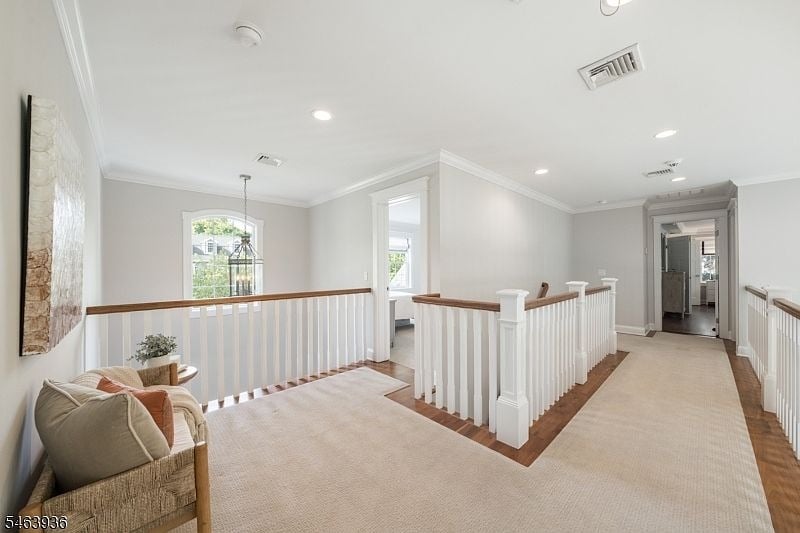
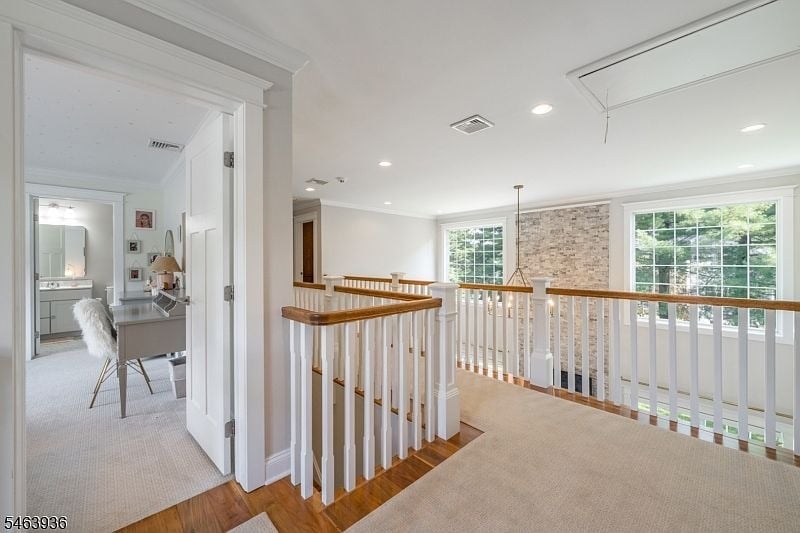
Upstairs landing with white railings, light carpet, and a woven chair by an arched window.
Bright upstairs landing with white railings, large windows, and an adjoining home office.
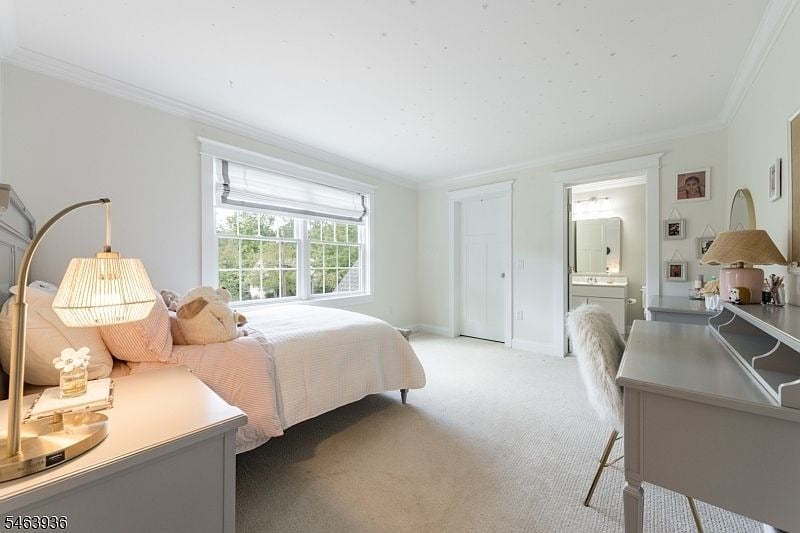
Bright bedroom with a large bed beneath a wide window and an adjoining bathroom.
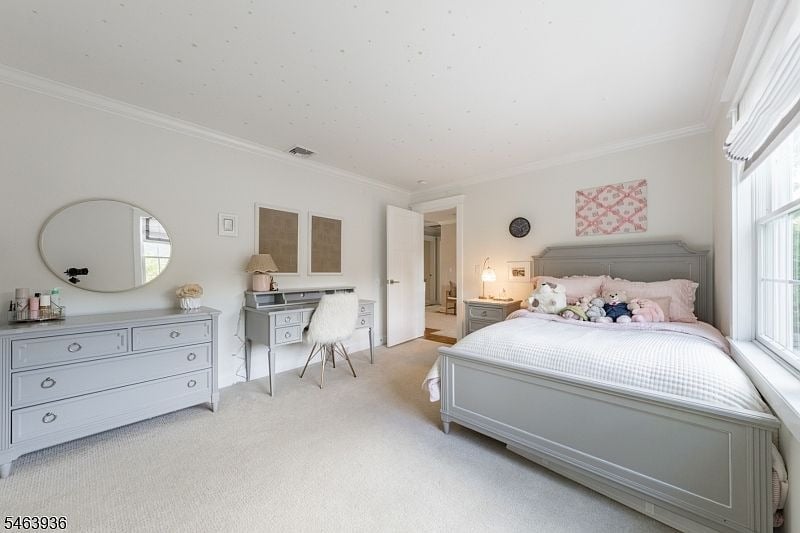
Bedroom with a gray bed, plush toys, matching dresser and vanity, and tall windows.
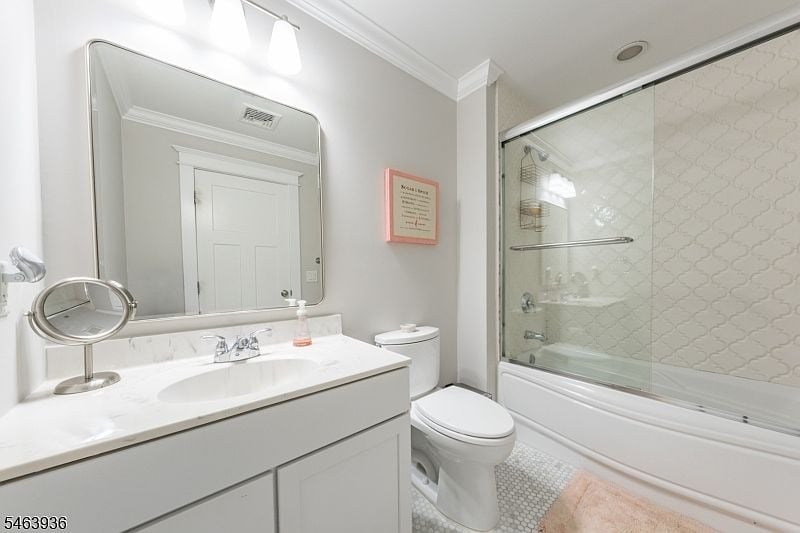
Bathroom with a white vanity, large mirror, toilet, and glass-enclosed tub and shower.
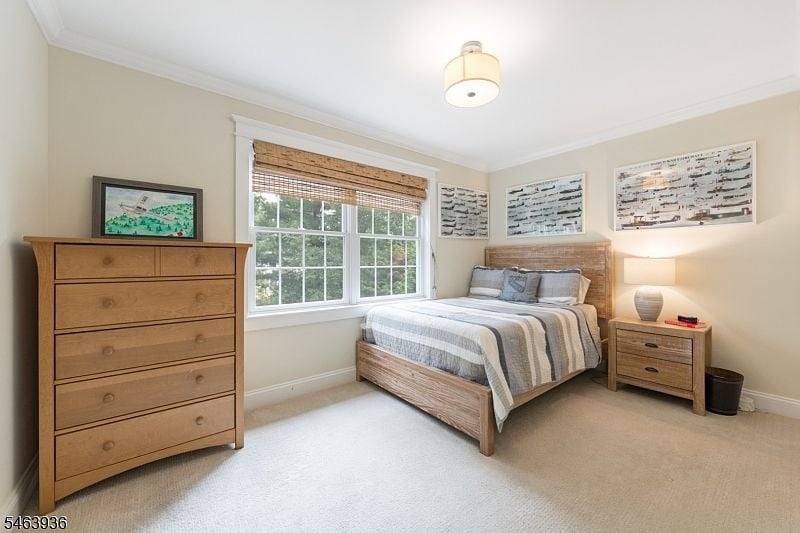
Bedroom with a wide window, gray-striped bedding, and light wood furniture.
Staged bedroom with a gray bed, white bedding, large sunny window, and floral armchair.
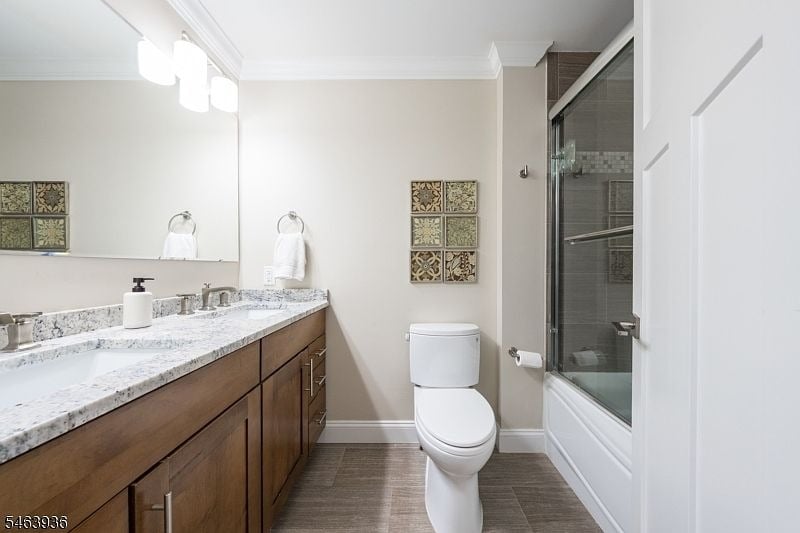
Bathroom with a double vanity, dark wood cabinets, and a glass-enclosed tub and shower.
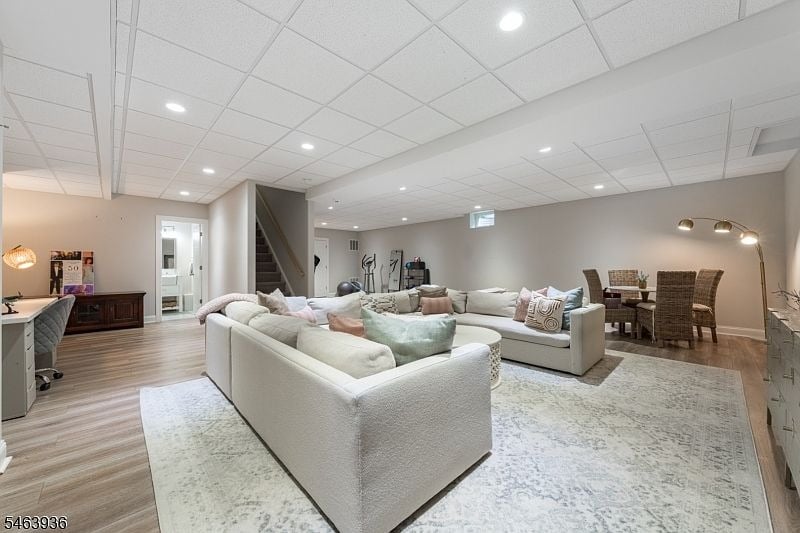
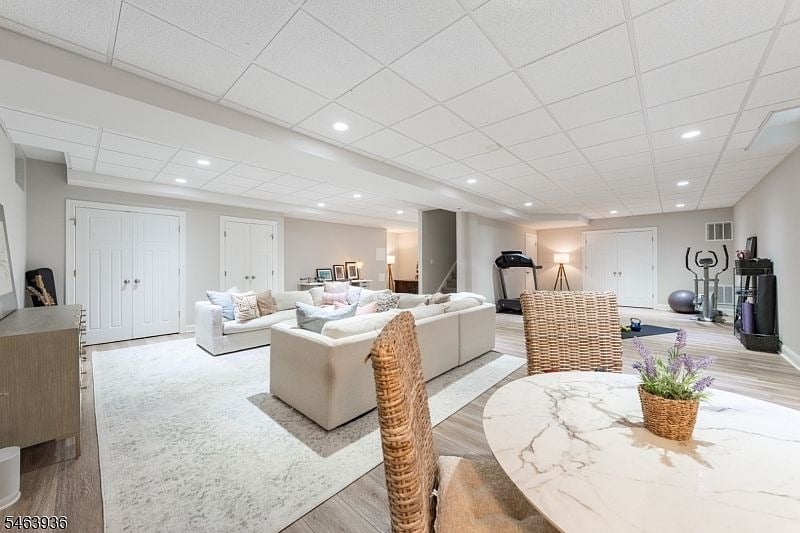
Finished lower-level living room with white sectional sofas, exercise equipment, and a dining area.
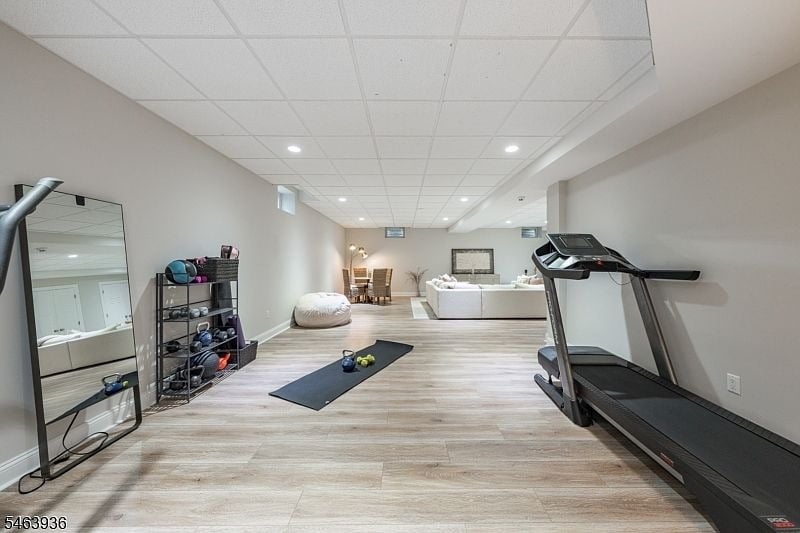
Finished basement gym with treadmill, free weights, yoga mat, and adjoining seating area.
Furnished basement recreation room with white sofas, a marble-top table, and exercise equipment.
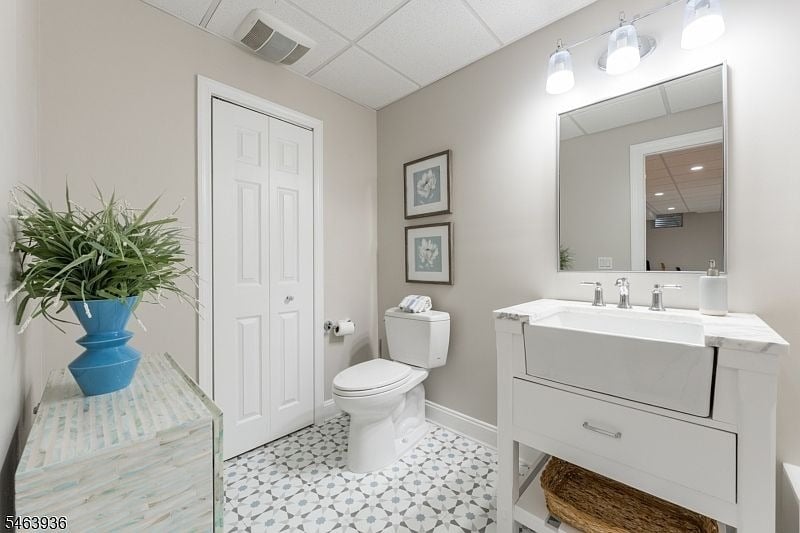
Bathroom with a white vanity and large mirror, toilet, and patterned geometric tile floor.
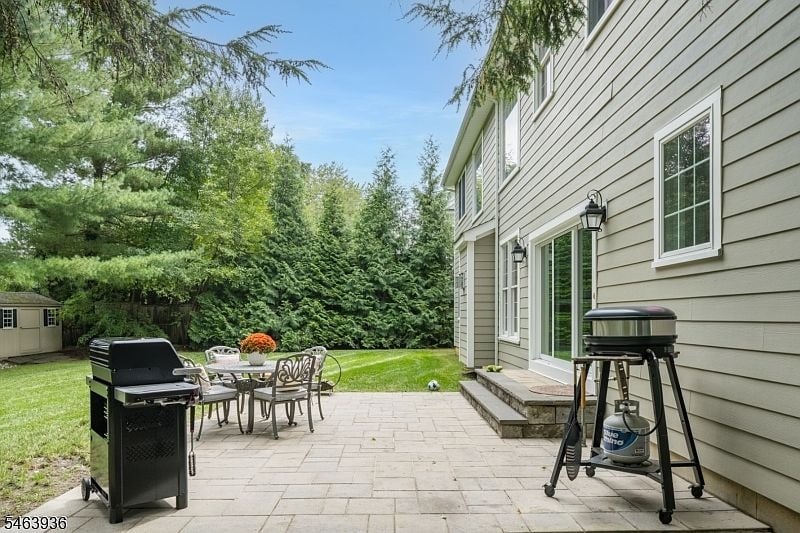
Backyard patio with outdoor dining furniture and grills beside a two-story house and tree-lined lawn.
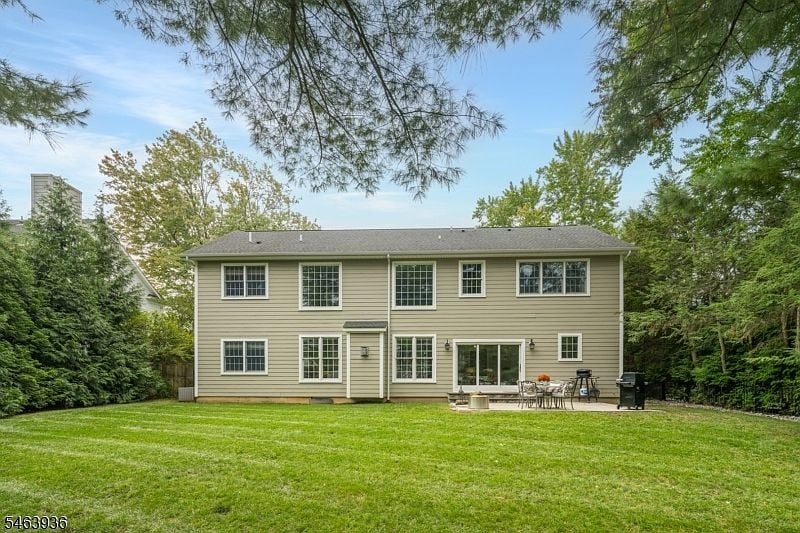
Rear of a two-story beige house beyond a broad lawn, with patio furniture and mature trees.
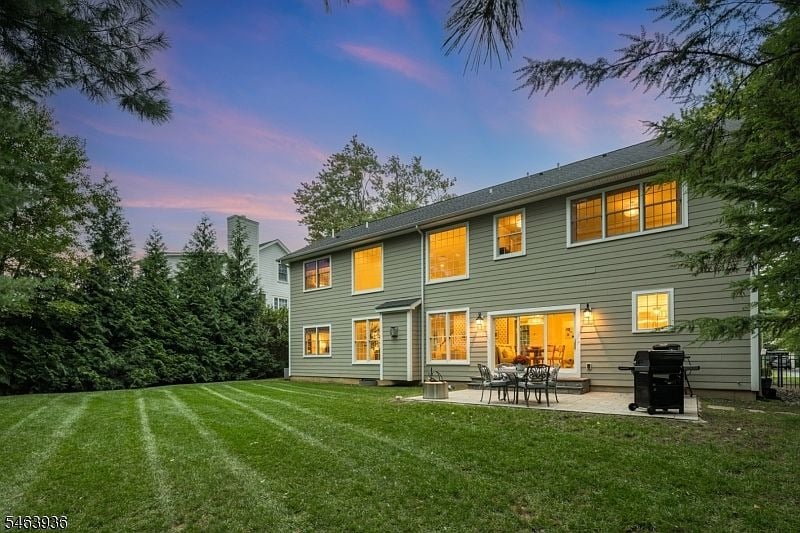
Two-story gray house at dusk, with glowing windows, a patio, and a broad lawn.
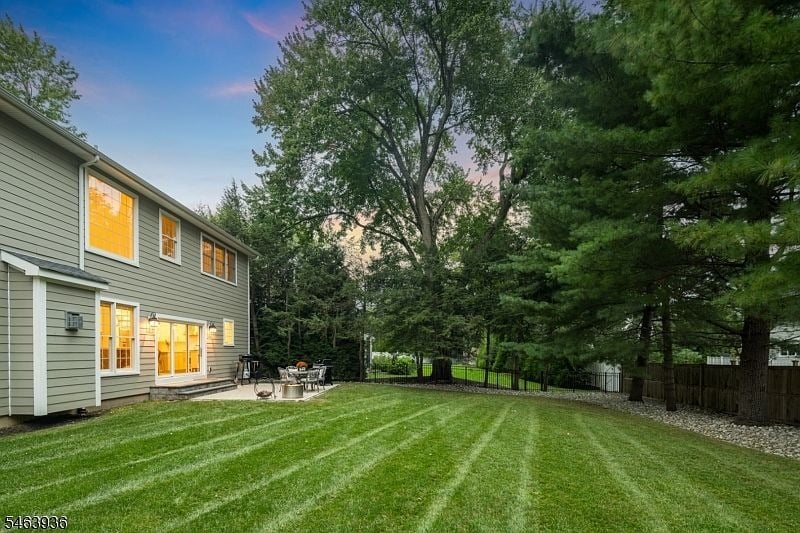
Two-story gray house with glowing windows, a broad lawn, and patio seating at dusk.
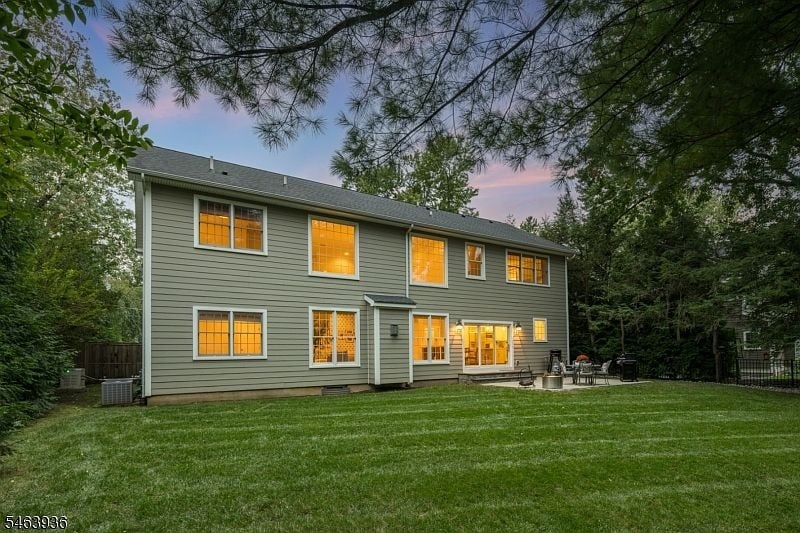
Rear of a gray-sided home with lit windows, patio furniture, and a broad striped lawn beneath mature trees.
Gray two-story house with an attached garage, seen from above among mature trees at dusk.
SEE ALL PHOTOS
Two-story gray house with front-facing gables, a white garage door, and glowing windows at dusk.
Living room with vaulted ceiling, stone fireplace, large windows, and light sectional sofa.
Bright bedroom with a white bed, patterned bedding, and an open doorway to an ensuite bathroom.
Open kitchen and dining area with a pale blue island, hardwood floors, and glass doors overlooking trees.
Two-story gray house with an attached garage, landscaped lawn, and mature trees at dusk.
Two-story gray house with stone entry, glowing windows, and pumpkins by the front door.
Entry hall with hardwood floors, a blue chest, and a staircase opening onto a bright living room.
Entry foyer with a white front door, hardwood floors, patterned rug, and carpeted staircase.
Dining room with a light-wood table, dark chairs, large gridded windows, and a starburst chandelier.
Dining room with a starburst chandelier, dark chairs, and a large arched window.
Home office with a gray sectional, desk, computer, and distinctive patterned ceiling.
Bathroom with a dark double vanity, marble countertop, gold-framed mirror, and black-and-white tile floor.
Double-height living room with a fireplace, white sectional, hardwood floors, and a patterned gallery wall.
Living room with a white sectional, stone fireplace, vaulted ceiling, and tall windows.
Open-plan kitchen with a large island, woven bar stools, white cabinetry, and hardwood floors.
Bright white kitchen with a large island, stainless steel appliances, and warm hardwood floors.
White kitchen with a large island, brass hardware, pendant lights, and warm wood floors.
Dining area with a round wooden table, cane-back chairs, and a large pendant light.
Bright kitchen with a large island, stainless steel appliances, and an adjoining dining area.
Open-plan dining area with woven chairs, sliding glass doors, and a living room beyond.
Bright bedroom with a white bed, large tree-view window, and pale seating.
Bright bedroom with gray floral bedding, a large curtained window, and a cozy armchair.
Bathroom with a glass walk-in shower, freestanding tub, and long white double-sink vanity.
Bathroom with a long white vanity and marble countertop, opening onto a bedroom with broad windows.
Upstairs landing with white railings, light carpet, and a woven chair by an arched window.
Bright upstairs landing with white railings, large windows, and an adjoining home office.
Bright bedroom with a large bed beneath a wide window and an adjoining bathroom.
Bedroom with a gray bed, plush toys, matching dresser and vanity, and tall windows.
Bathroom with a white vanity, large mirror, toilet, and glass-enclosed tub and shower.
Bedroom with a wide window, gray-striped bedding, and light wood furniture.
Staged bedroom with a gray bed, white bedding, large sunny window, and floral armchair.
Bathroom with a double vanity, dark wood cabinets, and a glass-enclosed tub and shower.
Finished lower-level living room with white sectional sofas, exercise equipment, and a dining area.
Finished basement gym with treadmill, free weights, yoga mat, and adjoining seating area.
Furnished basement recreation room with white sofas, a marble-top table, and exercise equipment.
Bathroom with a white vanity and large mirror, toilet, and patterned geometric tile floor.
Backyard patio with outdoor dining furniture and grills beside a two-story house and tree-lined lawn.
Rear of a two-story beige house beyond a broad lawn, with patio furniture and mature trees.
Two-story gray house at dusk, with glowing windows, a patio, and a broad lawn.
Two-story gray house with glowing windows, a broad lawn, and patio seating at dusk.
Rear of a gray-sided home with lit windows, patio furniture, and a broad striped lawn beneath mature trees.
Gray two-story house with an attached garage, seen from above among mature trees at dusk.
For Sale

14 Whitman Dr

14 Whitman Drive, Chatham Township, NJ 07928

$2,499,900

IMPECCABLY FINISHED, LIGHT-FILLED HOME ON COVETED CHATHAM CUL-DE-SAC STREET w/ FOOTPATH ACCESS TO SCHOOLS. Beautiful, bright & specifically designed to maximize natural light. Morning sunshine pours into Kitchen & adjacent 2-Storey Family Room that boasts oversize Windows stacked to soaring ceiling. Wide-plank walnut flooring, designer fixtures & delightful custom touches throughout. Living Room & Dining Room boast triple arch-top Windows. 1st level Bedroom. Spacious Family Room is showstopper w/ huge Windows, gas FP w/stone to soaring ceiling. Open to expansive Eat-In Chef's Kitchen featuring crisp white cabinetry, Center Island w/ seating & space for large table. Oversize glass doors flood room w/ light & flow onto paver Patio & lush, level, fully fenced yard. Mudroom w/ access to 2-Car Garage. Upstairs, large Bdrms (1 w/ pretty En-Suite Full Bath) offer double Windows, plush carpeting & great Closets. Updated Full Hall Bath has double vanity, tub/shower w/ glass doors. Secluded & serene Primary Bdrm boasts hw floors, tray ceiling & triple Window. Airy En-Suite Bath w/ frameless glass shower, standalone soaking tub, water closet & deep Walk-In Closet w/ access to unfinished bonus space w/ Window. 2nd Floor Laundry Room. Lower Level offers comfy Rec Room w/ engineered hw floors, Powder Bath (plumbed for tub/shower) & large Workroom/Storage Area. Whole-home generator. Neighborhood path to top-tier Chatham schools. Pack your bags & move right into 14 Whitman!

5
beds

0.27 Acres lot

Brooke Visentini

Brooke Visentini

Laura Birdsall

Laura Birdsall

Features & Amenities

Interior

  • total bedrooms5
  • full bathrooms5

Area & Lot

  • Status For Sale
  • Lot Area0.27 Acres
  • MLS® ID4055920
  • TypeResidential
  • YEAR BUILT2015

Financial

  • Sales Price$2,499,900
Living room with vaulted ceiling, stone fireplace, large windows, and light sectional sofa.

Schedule a Showing

We would love to show you our beautiful property. Please select your preferred date and time below. An agent will be in touch shortly to confirm your appointment.

Schedule a Showing

We would love to show you our beautiful property. Please select your preferred date and time below. An agent will be in touch shortly to confirm your appointment.

Thank you for your interest in 14 Whitman Drive, Chatham Township, NJ 07928. We are reviewing your request and will be in touch shortly!

Mortgage Calculator

Estimate your monthly mortgage payment, including the principal and interest, property taxes, and HOA. Adjust the values to generate a more accurate rate.

All estimates are provided for informational purposes only. Actual amounts may vary.
$0,000 Your Payment 20 15 65
$0,000 Your Payment

Service That Matters

Every step is handled with care, precision, and a commitment to delivering exceptional results. From guiding clients through complex decisions to connecting them with trusted professionals, every action is focused on achieving the best outcome.

Follow Us on Instagram